Home/Projects/Residential glazed enclosure
Residential aluminium enclosure
Residential aluminium and glass enclosure.
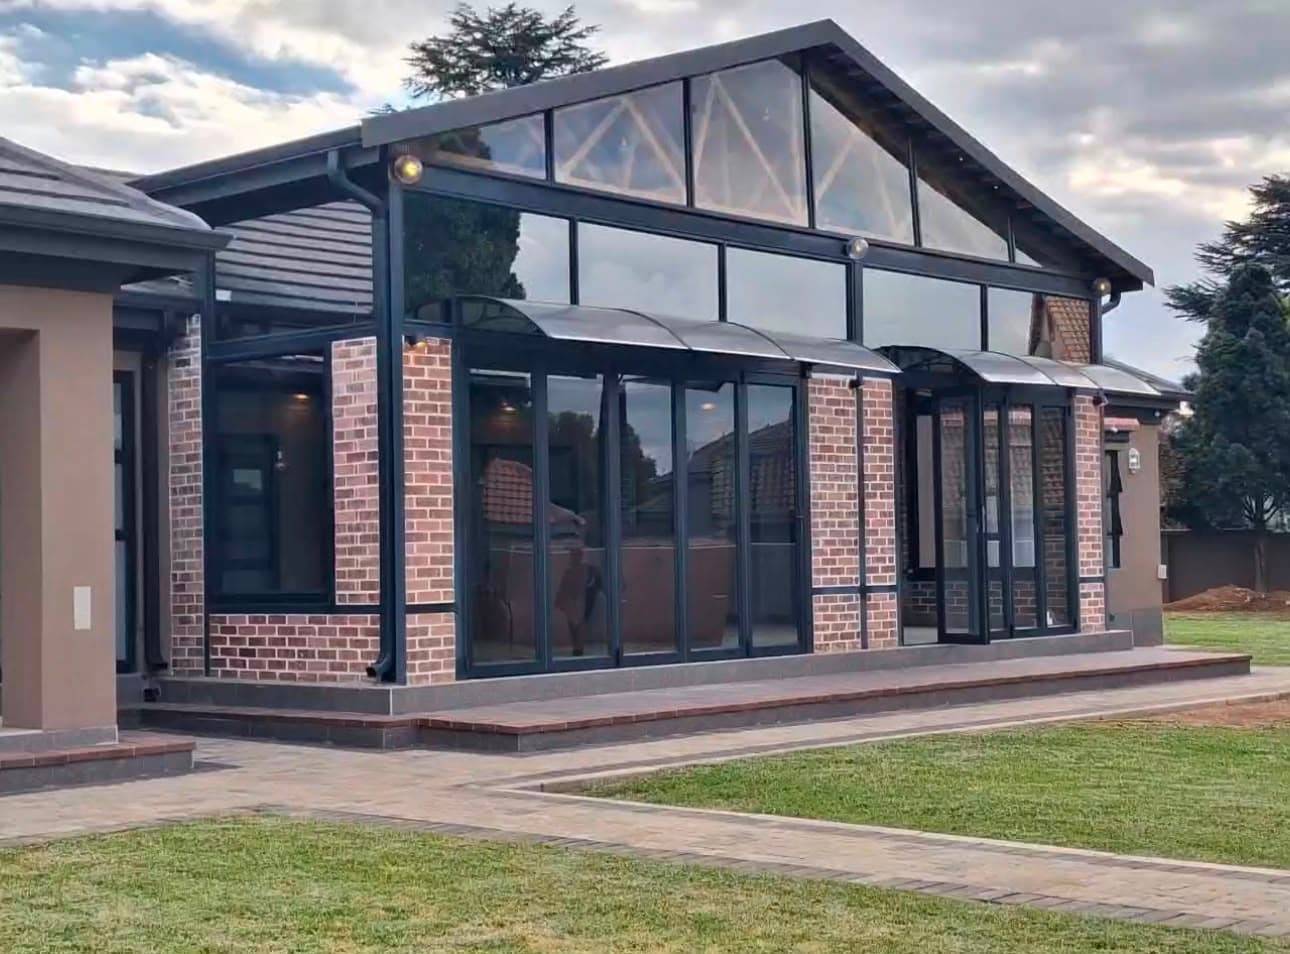
AFG completed a residential aluminium and glass enclosure with dark framing, large glazed panels and integrated entrance sections. Use this project as a reference for patio enclosures, glazed entrances and large residential openings.
Project scope
A coordinated glazed enclosure, not a collection of separate openings.
A successful glazed enclosure needs the frame layout, door movement, glass choice, drainage, threshold detail and surrounding finishes to work together. AFG scopes each opening before manufacture.
Dark aluminium framing across the completed frontage
Large glazed panels and opening door sections
Upper-level glazing shaped around the roofline
Coordinated residential entrance and enclosure elements
Useful for
Homeowners planning a similar glazed enclosure.
- • Patio enclosures and entertainment-area glazing
- • Residential aluminium doors with fixed glass sections
- • Large glazed openings shaped around existing rooflines
Quote checklist
What to send for a similar project.
- • Photos of the patio, entrance or existing opening
- • Rough width and height measurements
- • Preferred frame colour and glass requirement
- • Notes on access, floor levels, drainage and timing
Planning a similar opening?
Get a quote for a residential aluminium and glass enclosure.
Send the location, photographs, approximate dimensions and the type of opening you want to create.