AFG product
Custom Aluminium & Glass Skylights in Gauteng
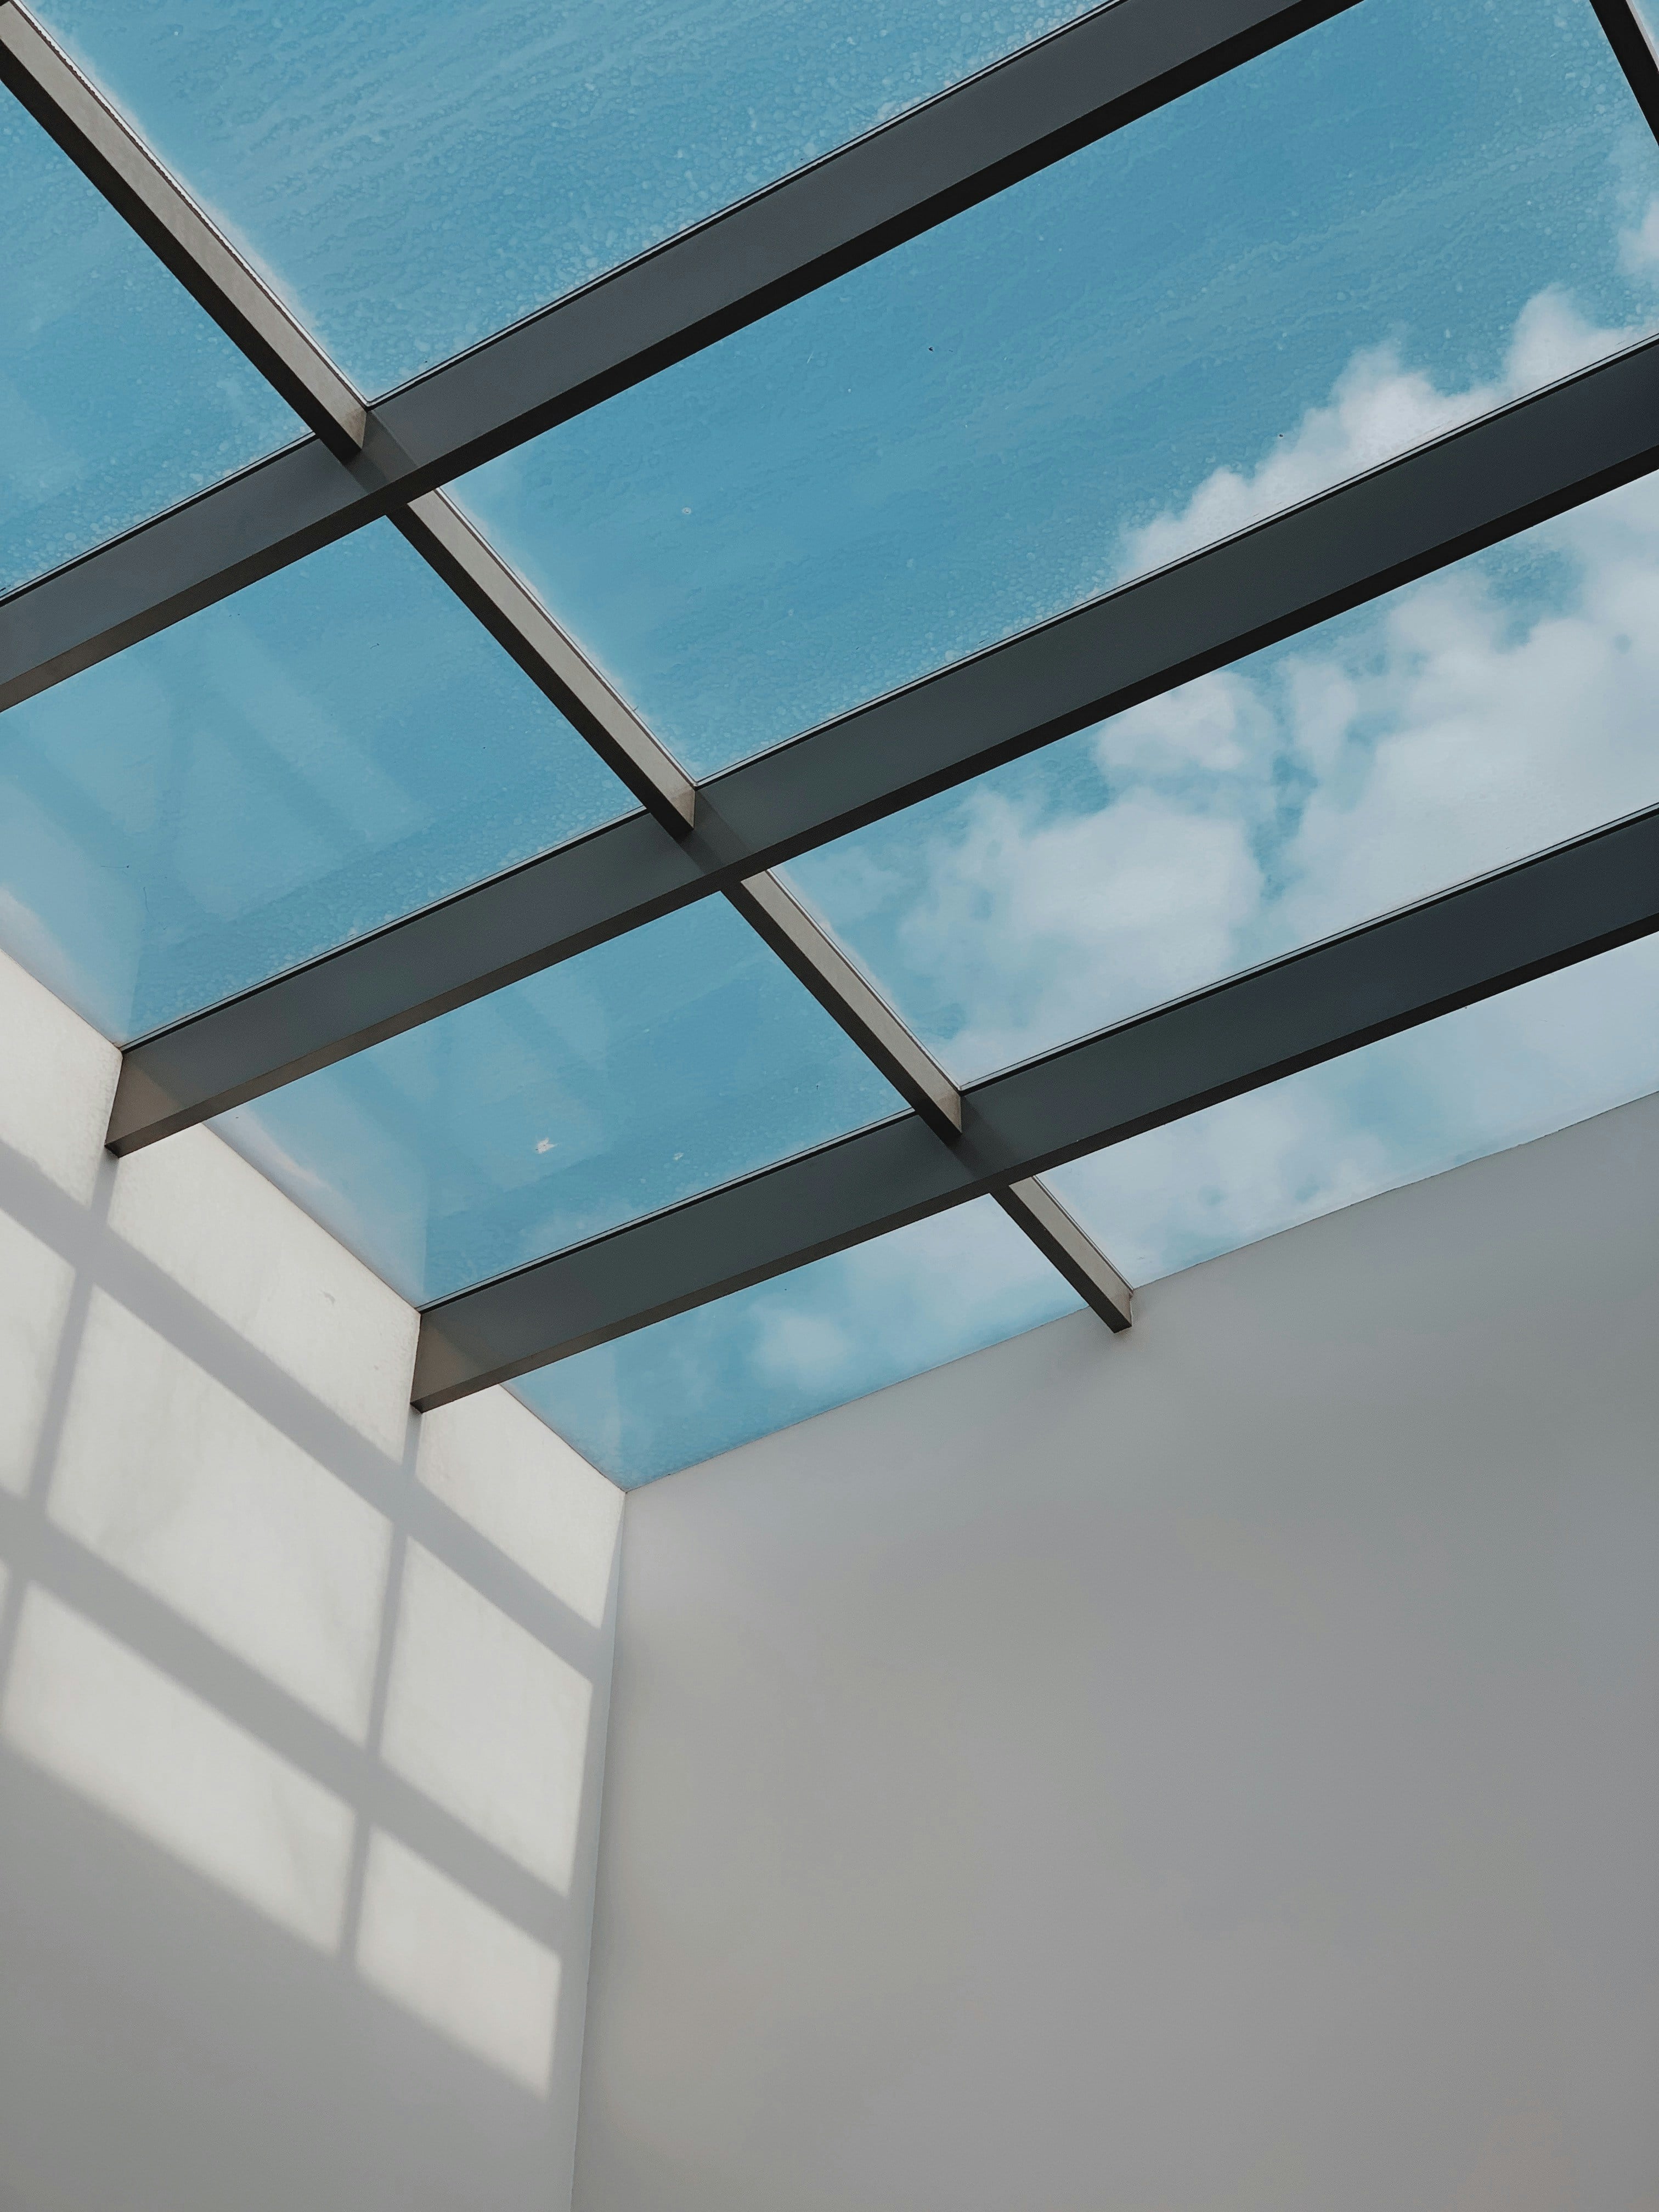
Purpose-built aluminium and glass skylights for homes, offices, retail spaces and commercial buildings across Gauteng.
Project-led specification
Designed around the real opening and application.
Skylights need more than attractive glazing. The structure, pitch, drainage route, glass selection, access and weatherproofing must work together. AFG scopes each skylight around the building rather than treating it as a stand-alone frame.
Typical applications
- Residential living spaces
- Passages and stairwells
- Retail and office interiors
- Industrial and commercial buildings
Systems and options
What AFG can scope for the project.
- Pitched glazed skylights
- Lean-to and roof-linked glazing
- Feature roof-light structures
- Commercial natural-light installations
Before manufacture
Important decisions to resolve.
- Roof structure, pitch and support
- Water drainage and weatherproofing details
- Glass type and overhead safety requirements
- Solar heat, natural light and interior comfort
- Installation access and future maintenance
Why aluminium
A practical architectural system.
Service area
Based in Germiston. Working across Gauteng.
AFG operates from Elspark, Germiston and assesses residential and commercial projects across the East Rand and wider Gauteng.
View Germiston & East Rand coverage →Frequently asked questions
Questions before requesting a quote.
Can AFG quote a skylight from photographs only?
Photographs and approximate sizes are useful for an initial discussion, but the roof structure, access and drainage details normally need closer assessment before final manufacture.
What information is needed for a skylight enquiry?
Provide the project address, roof photographs, interior photographs, approximate opening size, drawings if available and a description of the intended result.
Does the skylight design need to consider drainage?
Yes. Water management, pitch and weatherproofing are fundamental parts of the system and should be resolved before manufacture.
Related AFG products
Aluminium Windows
Custom aluminium windows for homes, renovations, developments and commercial buildings, including new installations and window replacements across Gauteng.
Aluminium Doors
Custom hinged, pivot, sliding and entrance-door systems manufactured and installed for residential and commercial projects across Gauteng.
Sliding, Stacking & Folding Doors
Custom aluminium stacking, sliding and folding door systems for patios, entertainment areas and large residential or commercial openings across Gauteng.
Discuss your project
Get a properly scoped quotation.
Send the project location, photographs, approximate sizes and drawings where available.